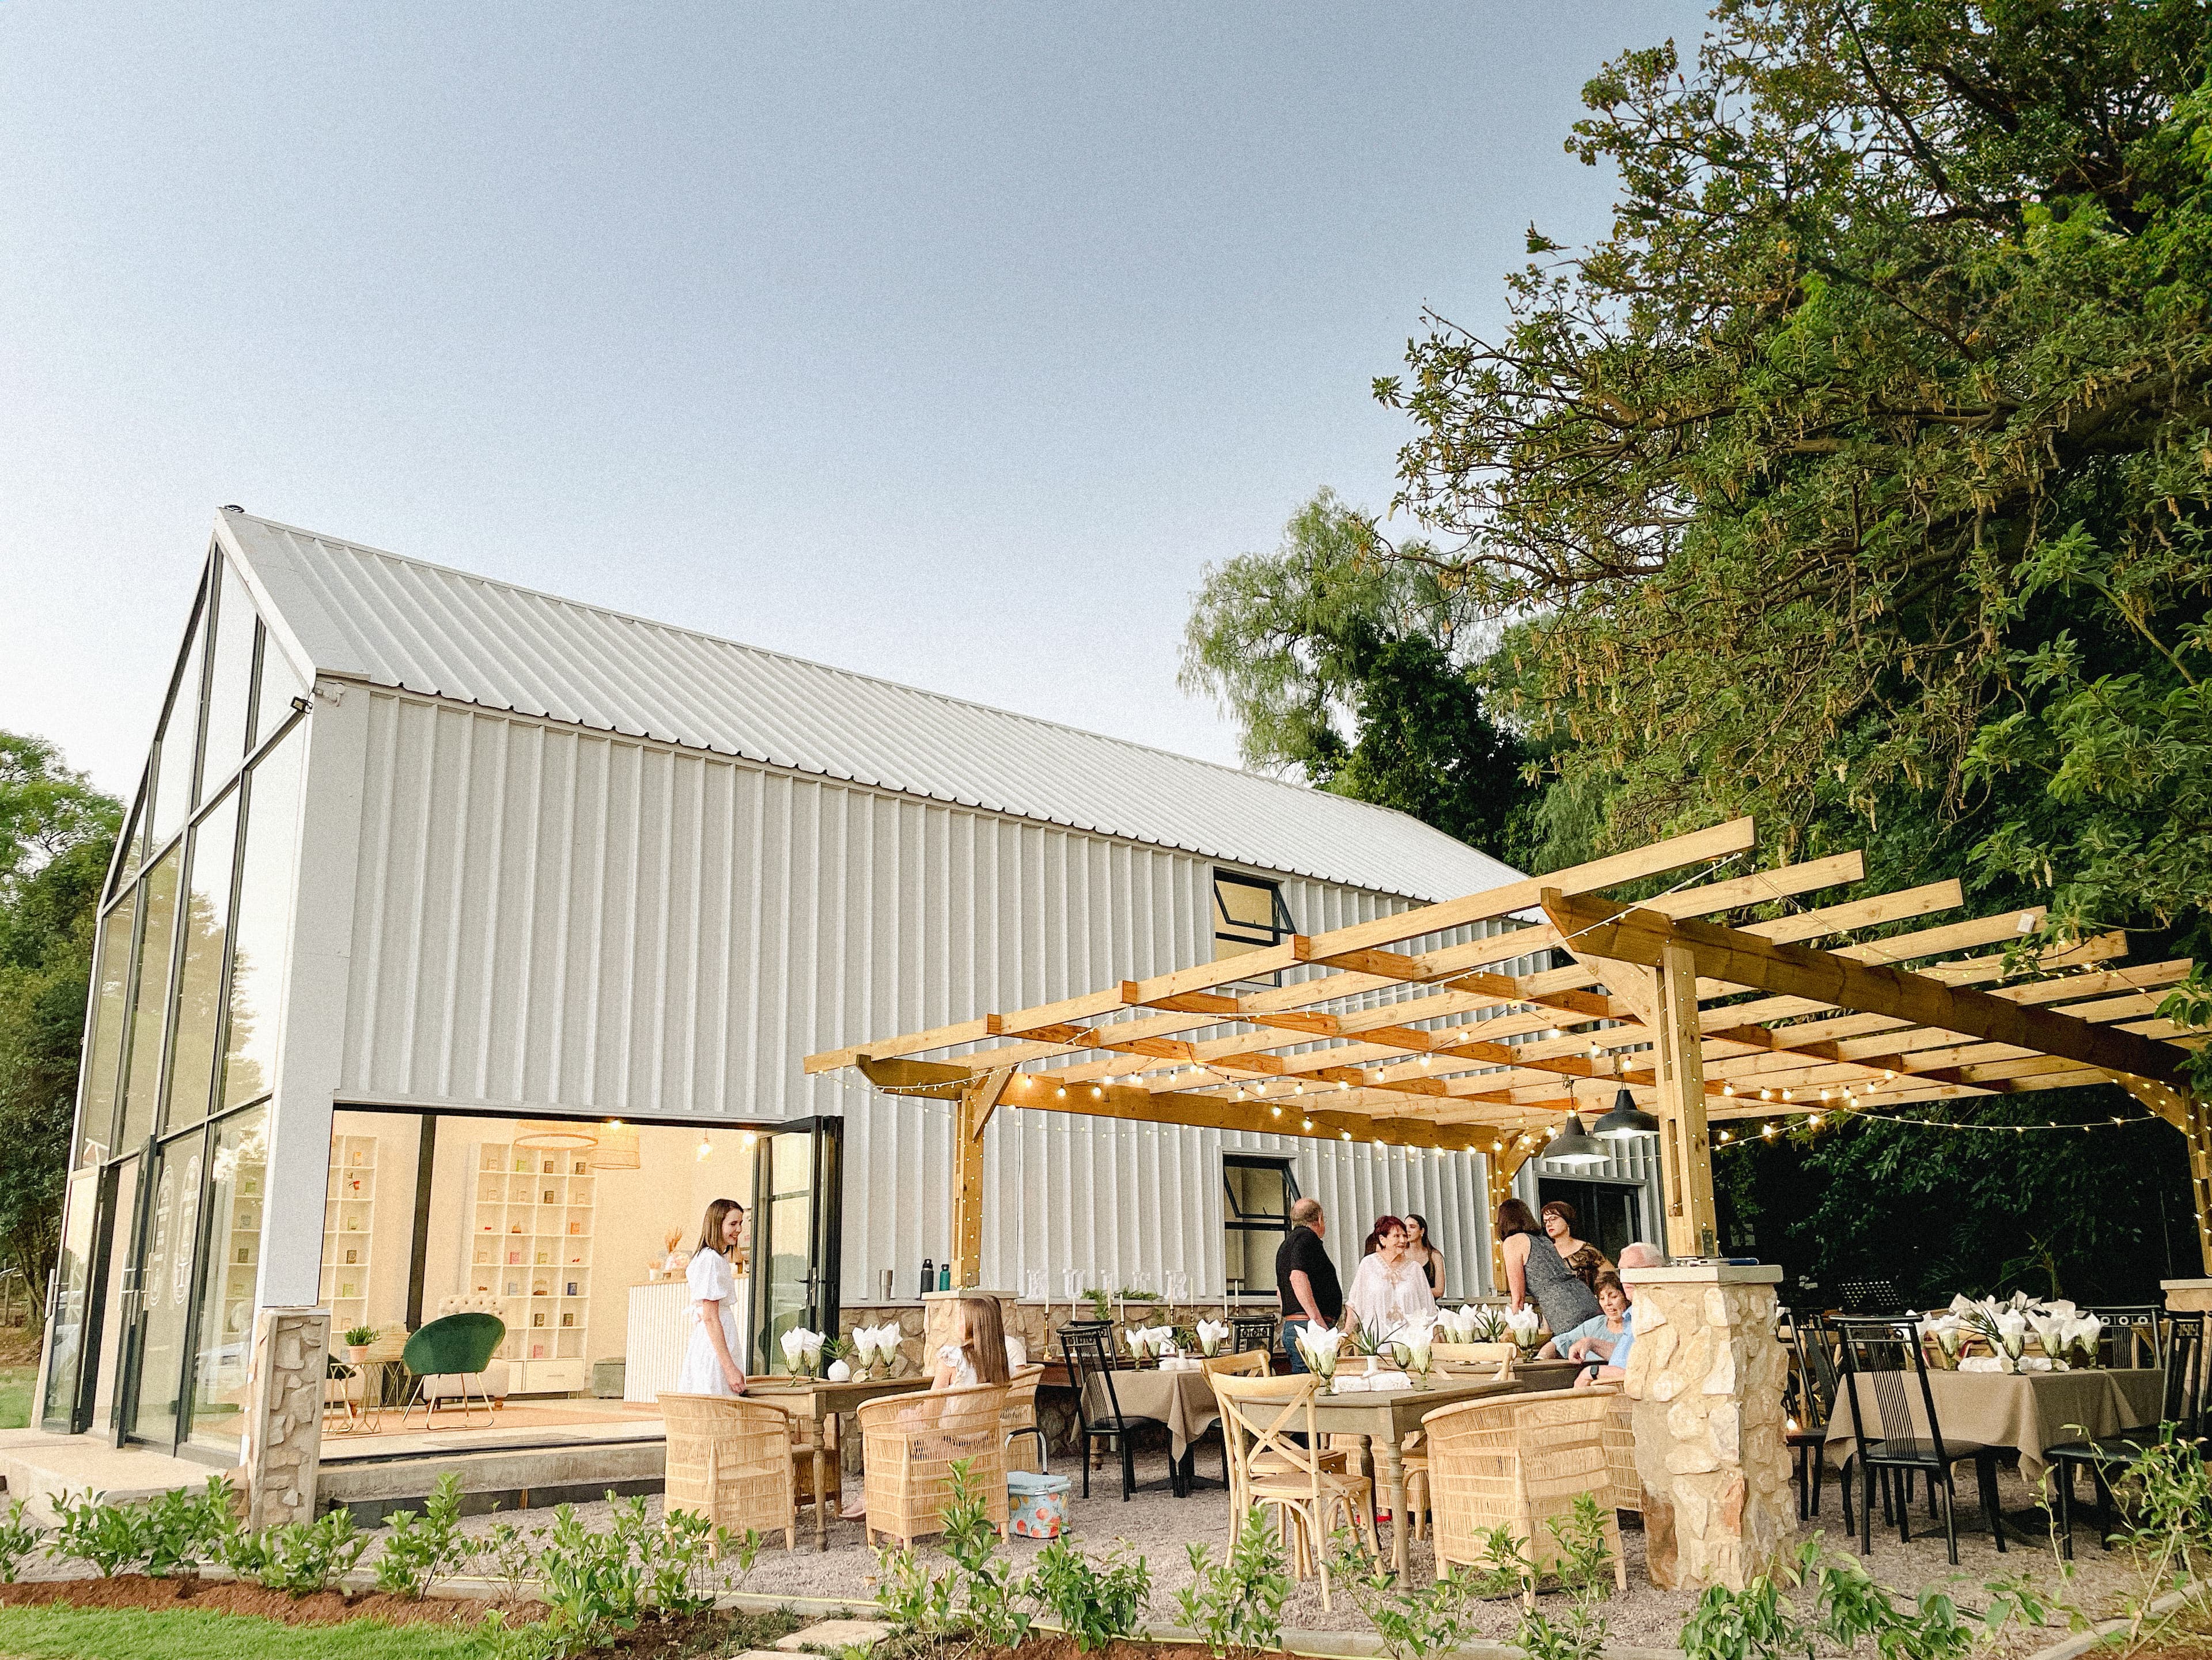
Rayton, Gauteng
Coffee & Spa
Double-storey commercial structure200 sqm
A completed commercial project delivered turnkey by Pequeño in Rayton in 2024.
View related location →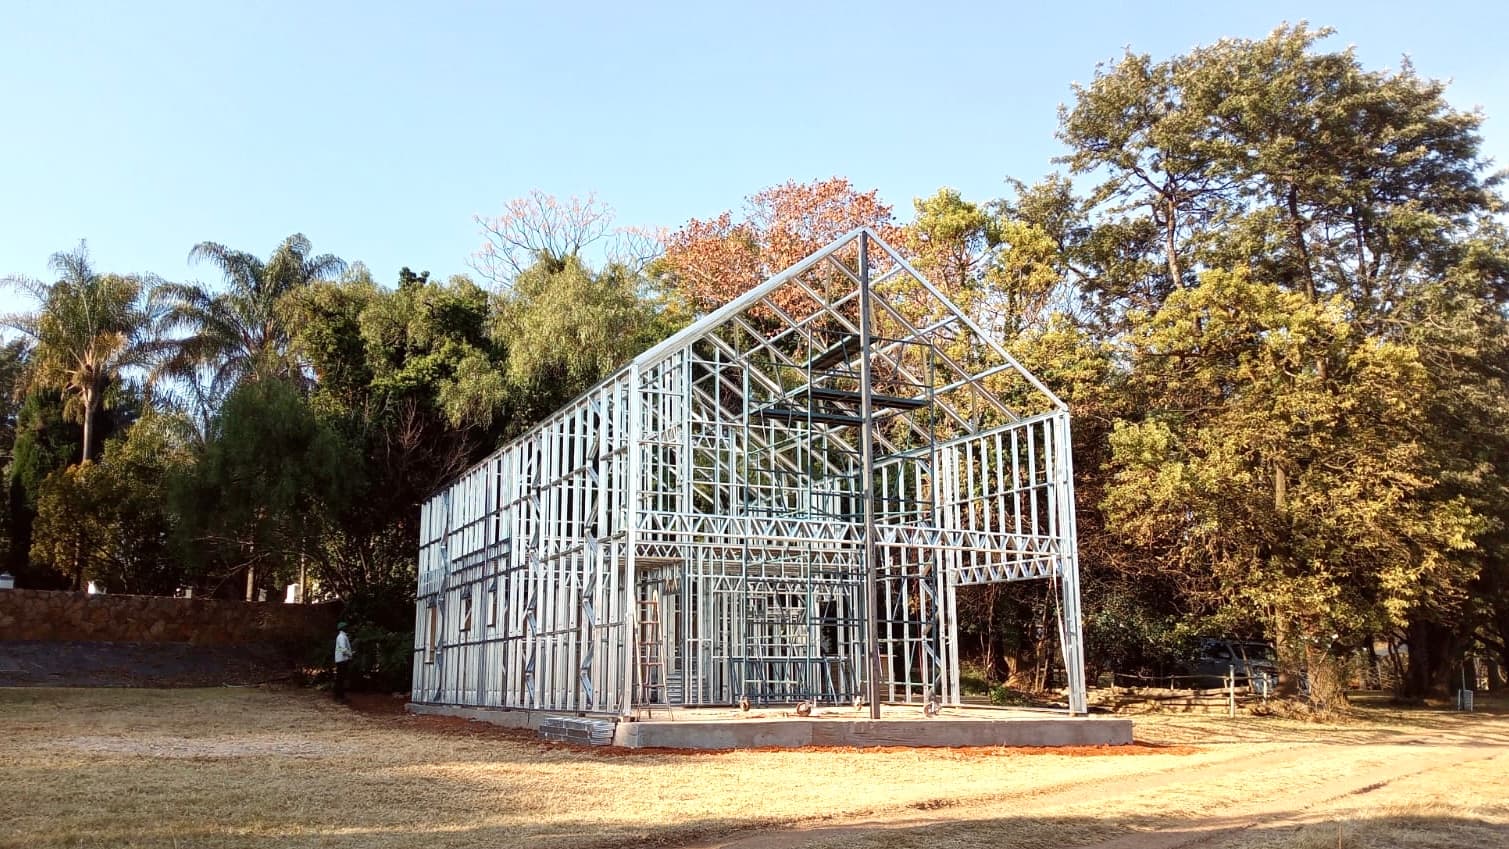
Premium homes and retreats for South African conditions
Pequeno designs lightweight steel frame homes, cabins, staff accommodation, and selected lifestyle buildings for South African sites, climates, and ways of living.
Real projects in Pretoria and Hoedspruit. Practical guidance on cost, approvals, timelines, and local fit.
Real project proof
See built work from Pretoria and Hoedspruit, not only concept-led marketing copy.
Planned for local fit
Every project still depends on climate, site access, foundations, budget, and the standard of outcome you expect.
Useful before you enquire
Use this page to understand where LSF works well, what a premium outcome can look like, and what to plan for early.
What It Is
A lightweight steel frame home uses engineered steel framing as the structural skeleton of the building. That structure is then paired with insulation, sheathing, cladding, roofing, services, and finishes to create a complete home or building.
For Pequeno, LSF is not about producing generic boxes. It is a way to deliver architect-led spaces with greater precision, cleaner site coordination, and the level of architectural control premium residential work demands across very different South African conditions.
Why It Works Here
South Africa does not have one building condition. A home in the Lowveld, a staff compound in the bushveld, a coastal project, and a suburban family home all ask different questions of the building system.
Precision-made framing can simplify site sequencing and reduce unnecessary delays when the design and supply chain are properly managed.
LSF supports private homes, larger family layouts, staff accommodation, retreat buildings, and selected lifestyle structures.
The frame works with insulation, ventilation, shading, and cladding choices to create homes suited to local climate conditions.
A lighter, more precise structure can be especially valuable on estate sites, remote sites, and projects where access, finish quality, or disruption matter.
Built Projects
Rayton, Gauteng
A completed commercial project delivered turnkey by Pequeño in Rayton in 2024.
View related location →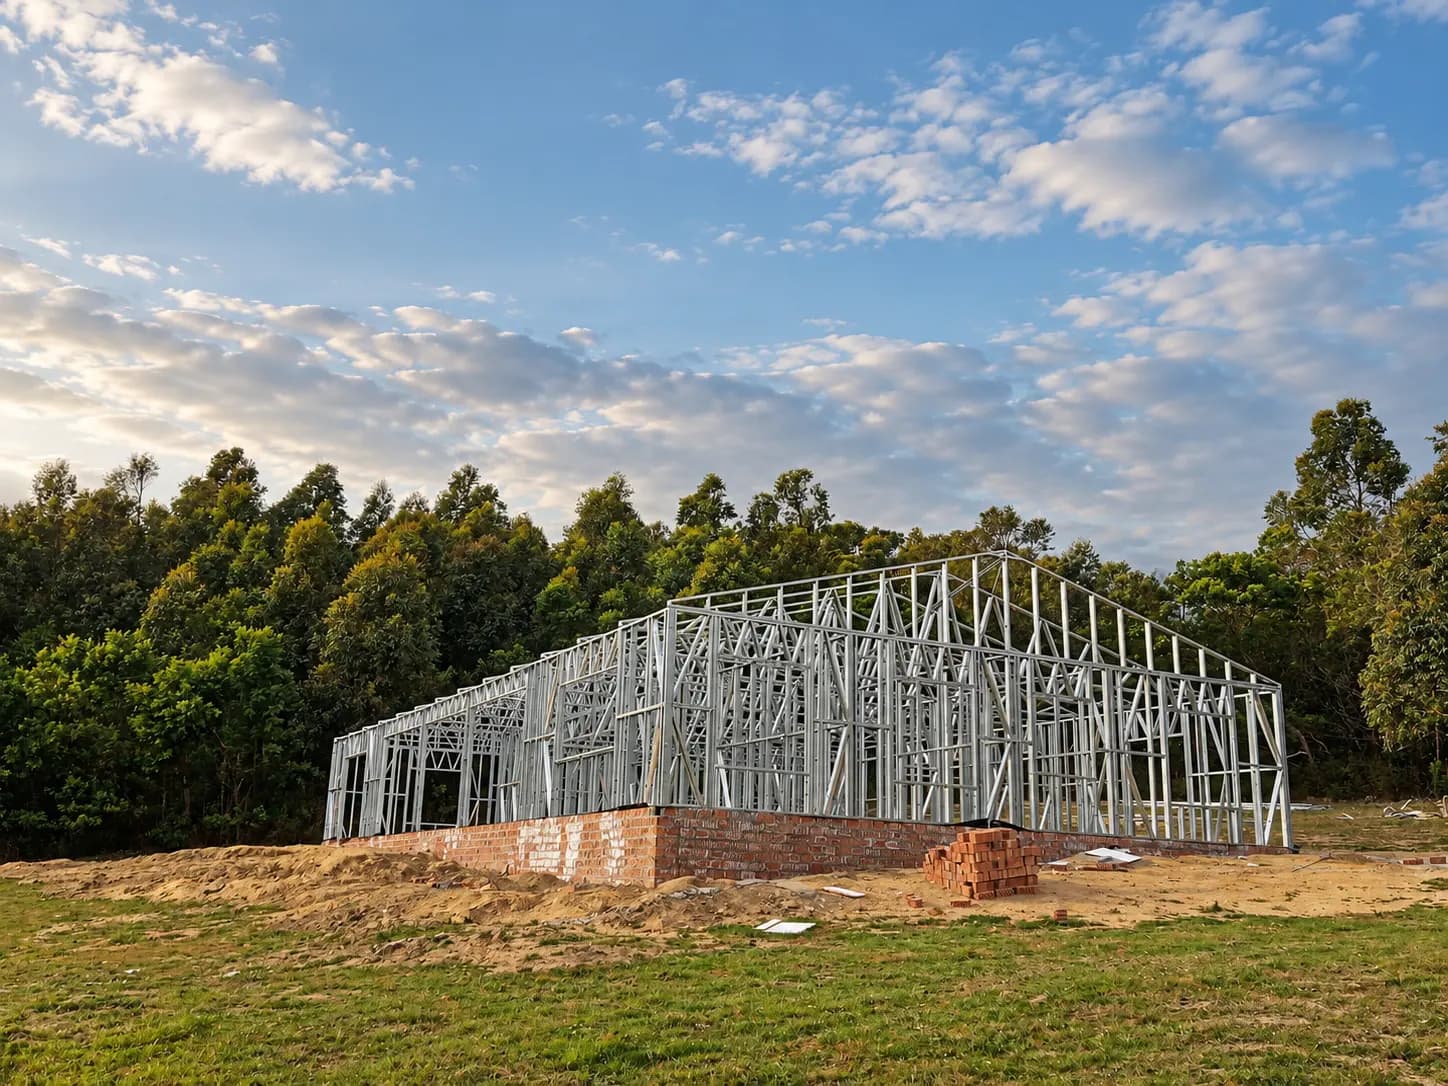
Somerset West, Western Cape
A documented LSF structure supply and installation project in Somerset West.
Common Uses
Lightweight steel framing can support more than one type of project. The right outcome depends on the brief, the site, and the level of architectural finish you want.
Primary family homes
Bushveld and coastal retreats
Guest units and rental cottages
Staff accommodation
Compact secondary dwellings
Selected commercial structures
Budget Planning
These ranges are a starting point for early planning. Final pricing depends on site access, foundations, design scope, finishes, services, transport, and specification.
Read the full cost guide →Package
From R850,000
Approx. 60-90 m2
Most requested
From R1.45m
Approx. 120-180 m2
Package
From R2.8m+
180 m2 and up
Locations
Limpopo
bushveld sites, wildlife estates, and warm-climate living
Mpumalanga
highland climates, weekend retreats, and estate living
Gauteng
suburban sites, infill plots, and modern family living
Western Cape
winelands estates, lifestyle properties, and contemporary family homes
Western Cape
coastal homes, holiday properties, and retirement living
Western Cape
Garden Route family homes, estates, and lifestyle properties
Western Cape
lagoon-view homes, forest-edge properties, and lifestyle estates
Western Cape
coastal lifestyle homes, holiday properties, and view-driven family houses
Learn More
Explore practical articles on cost, approvals, timelines, and how lightweight steel framing compares with more conventional building approaches in South Africa.
Cost Guide
Understand light steel frame cost per m2 in South Africa, the limits of square-metre pricing, and what shapes a realistic project budget.
Read guide →
Approvals
A practical guide to plans, municipal approvals, estate rules, engineers, and what clients should expect when planning an LSF build.
Read guide →
Timeline
Explore what shapes an LSF project timeline in South Africa, from design and approvals to manufacturing, site work, and installation.
Read guide →
Comparison
Compare lightweight steel framing and brick building in terms of speed, precision, comfort, site conditions, and project suitability.
Read guide →
FAQs
A lightweight steel frame home uses precision-made steel framing as the structural skeleton of the building. The frame is paired with insulation, sheathing, cladding, services, and finishes to create a complete home or building.
Yes. Lightweight steel framing can work well across South Africa when the full building system is designed for the local climate, site, and brief. The important decisions include insulation, shading, ventilation, cladding, roof design, and service planning.
No. LSF can be used for compact cabins, family homes, staff housing, guest units, and commercial structures. The system is flexible, and the outcome depends on the design and engineering behind it.
Cost depends on size, specification, site conditions, access, finishes, foundations, and services. Pequeno uses early budget ranges to help clients plan, then refines pricing once the site and brief are clearer.
Start Planning
Tell us about your site, location, and intended use. We can help you understand whether a Pequeno lightweight steel frame approach is a good fit.