Selected work 01 / 2024
Coffee & Spa
A place to pause, gather, and experience the landscape. A commercial building delivered turnkey by Pequeño in Rayton.
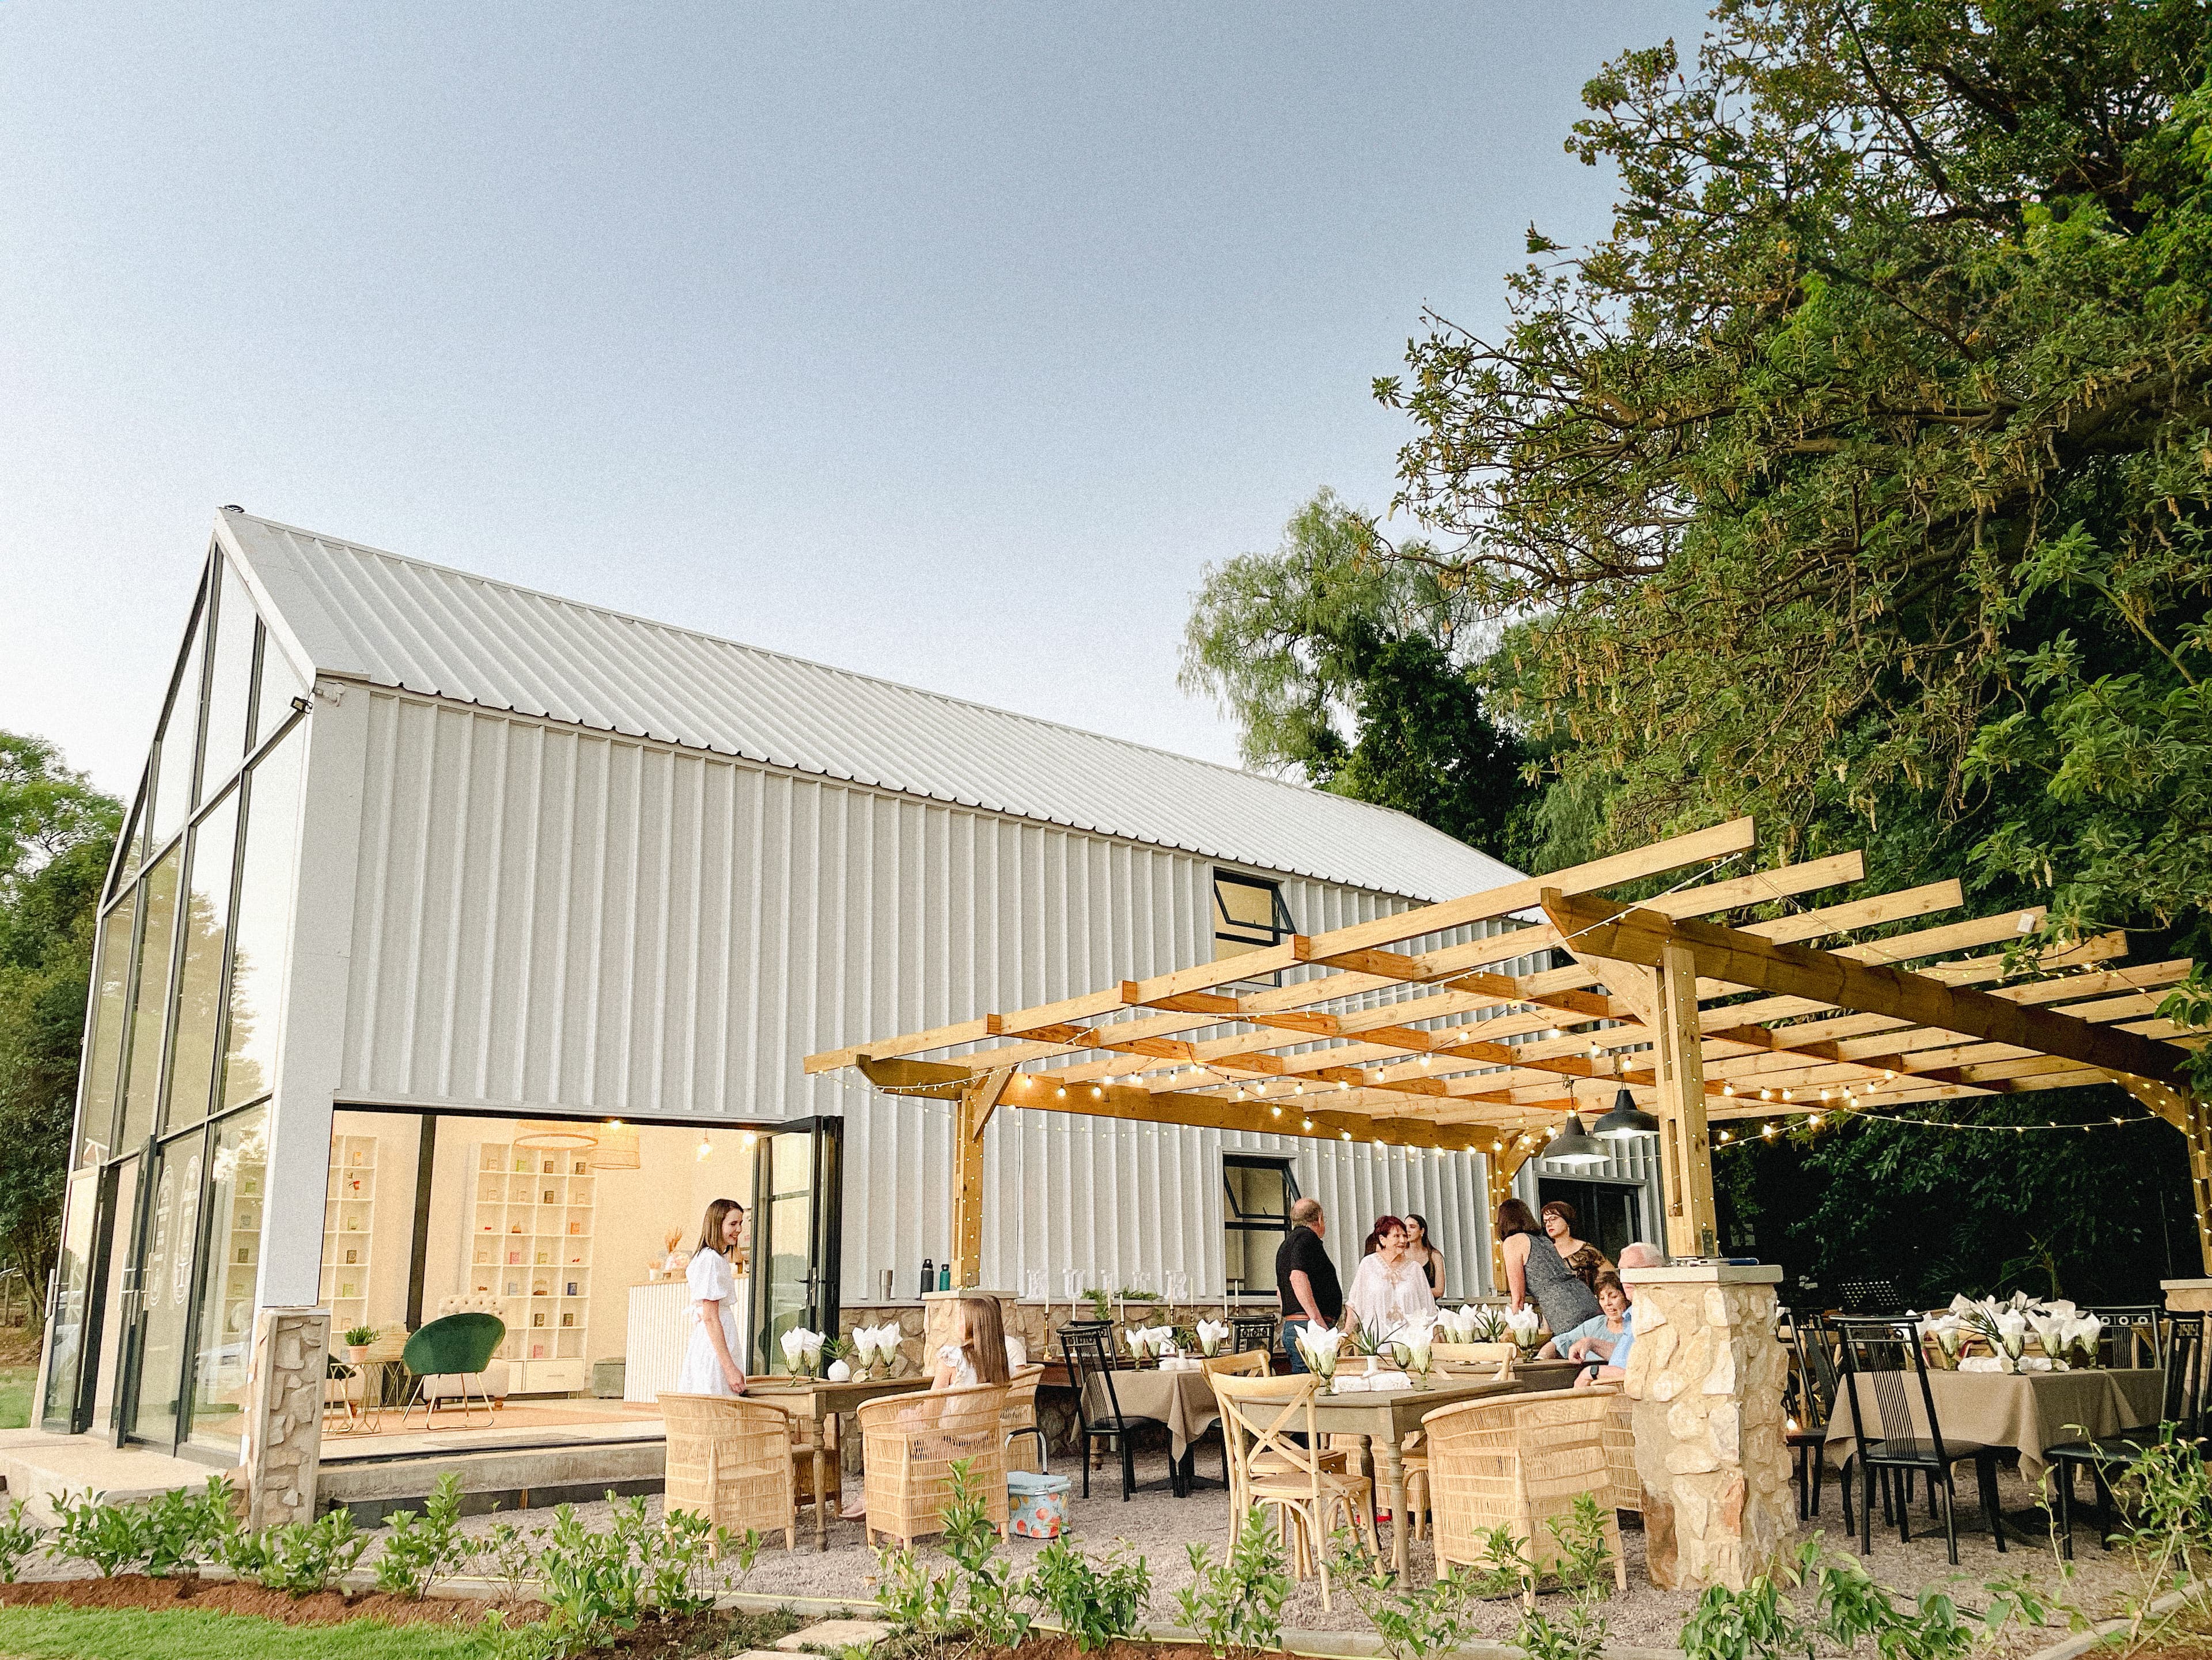
Made for connection.
The finished building brings a café and spa setting together beneath one strong roofline. The glazed gable opens the interior to the landscape, while the timber terrace creates an inviting space to spend time outdoors.
Together, these elements make the building feel open and welcoming, while giving the café and spa a shared architectural identity.
A shaded outdoor room extends the building into its setting.
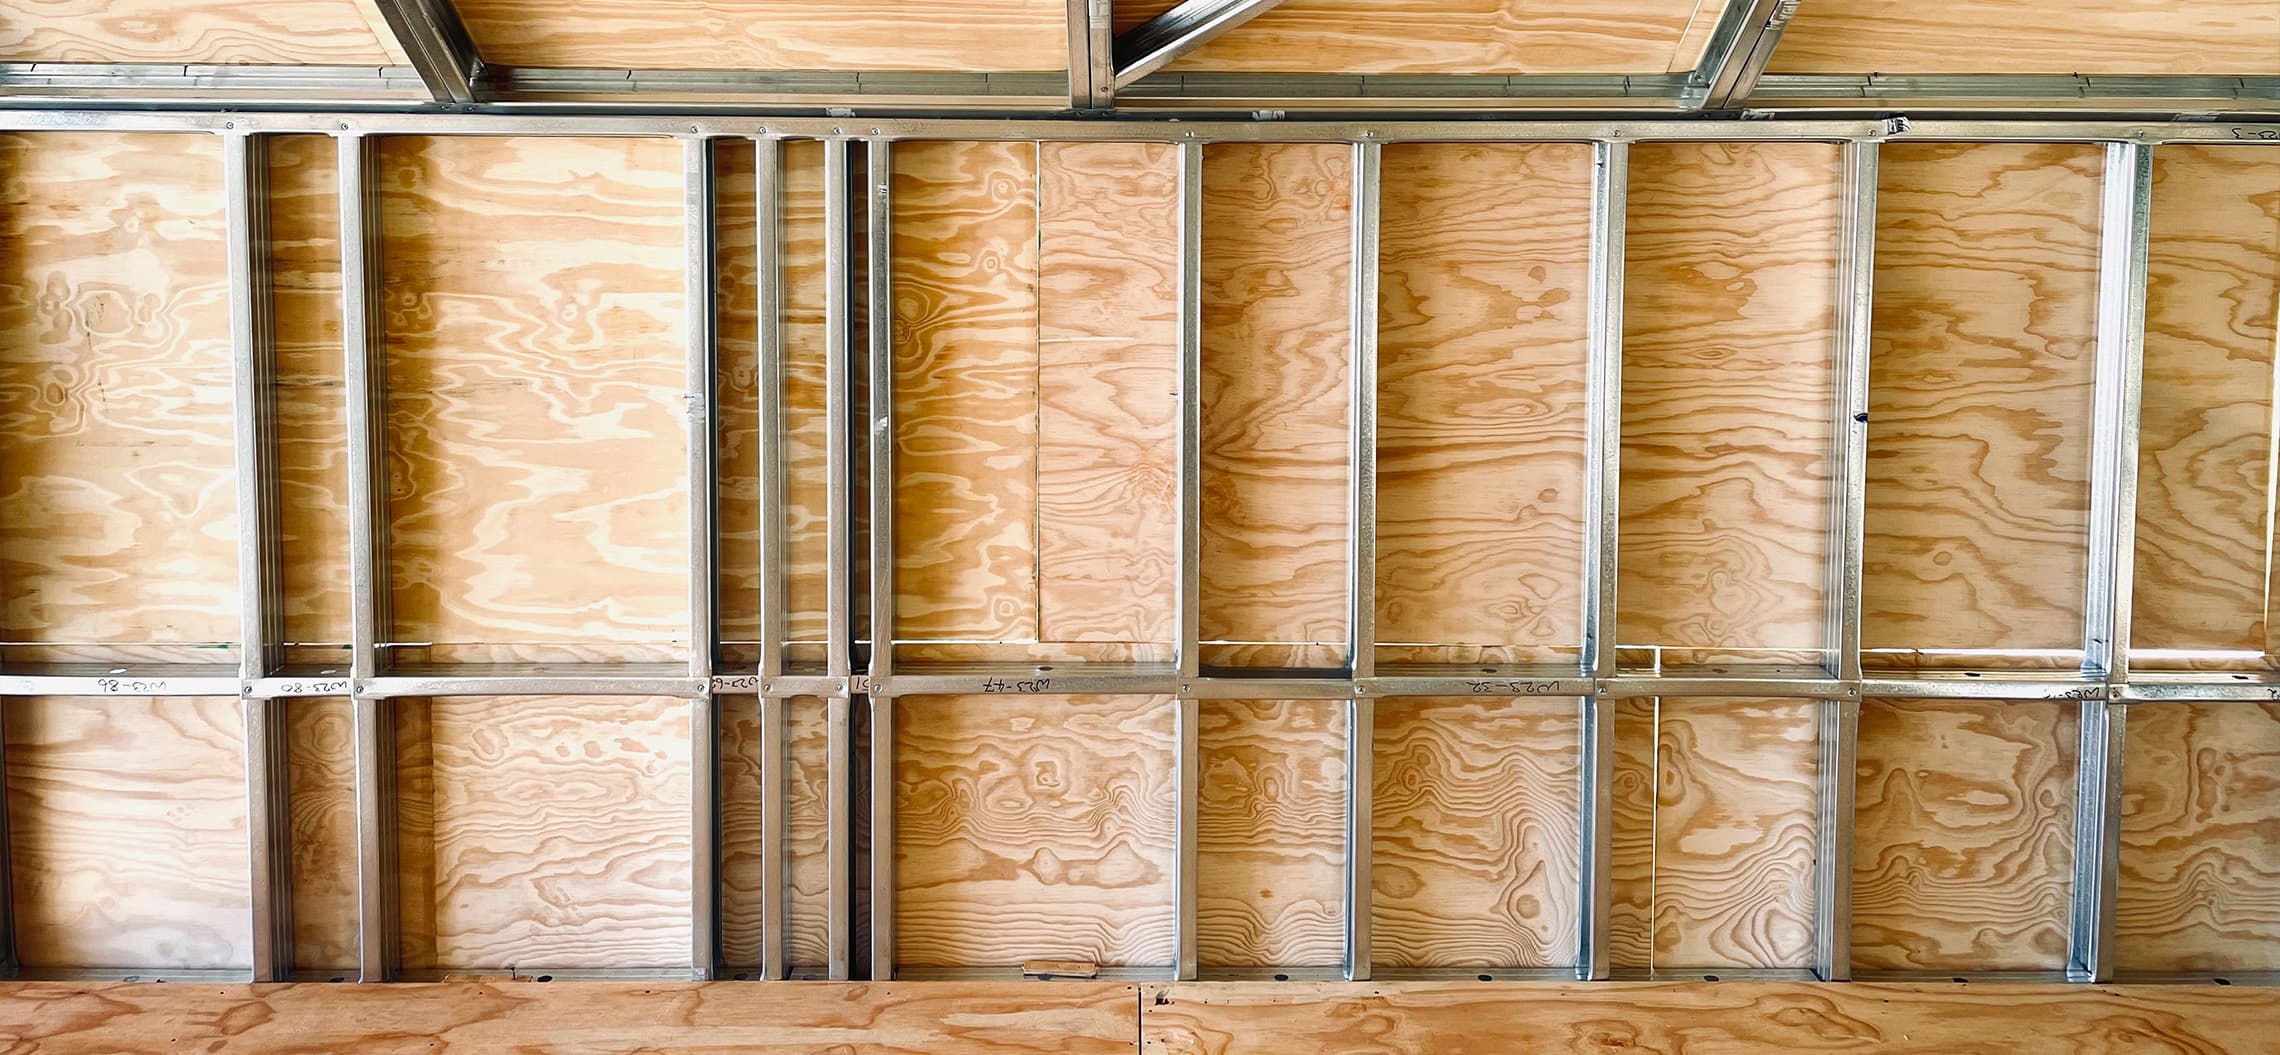
02 / Detail in the making
From frame
to finished place.
Pequeño delivered the project turnkey. These construction photographs trace the lightweight steel structure and the layers that enclosed it before the finished building took shape.
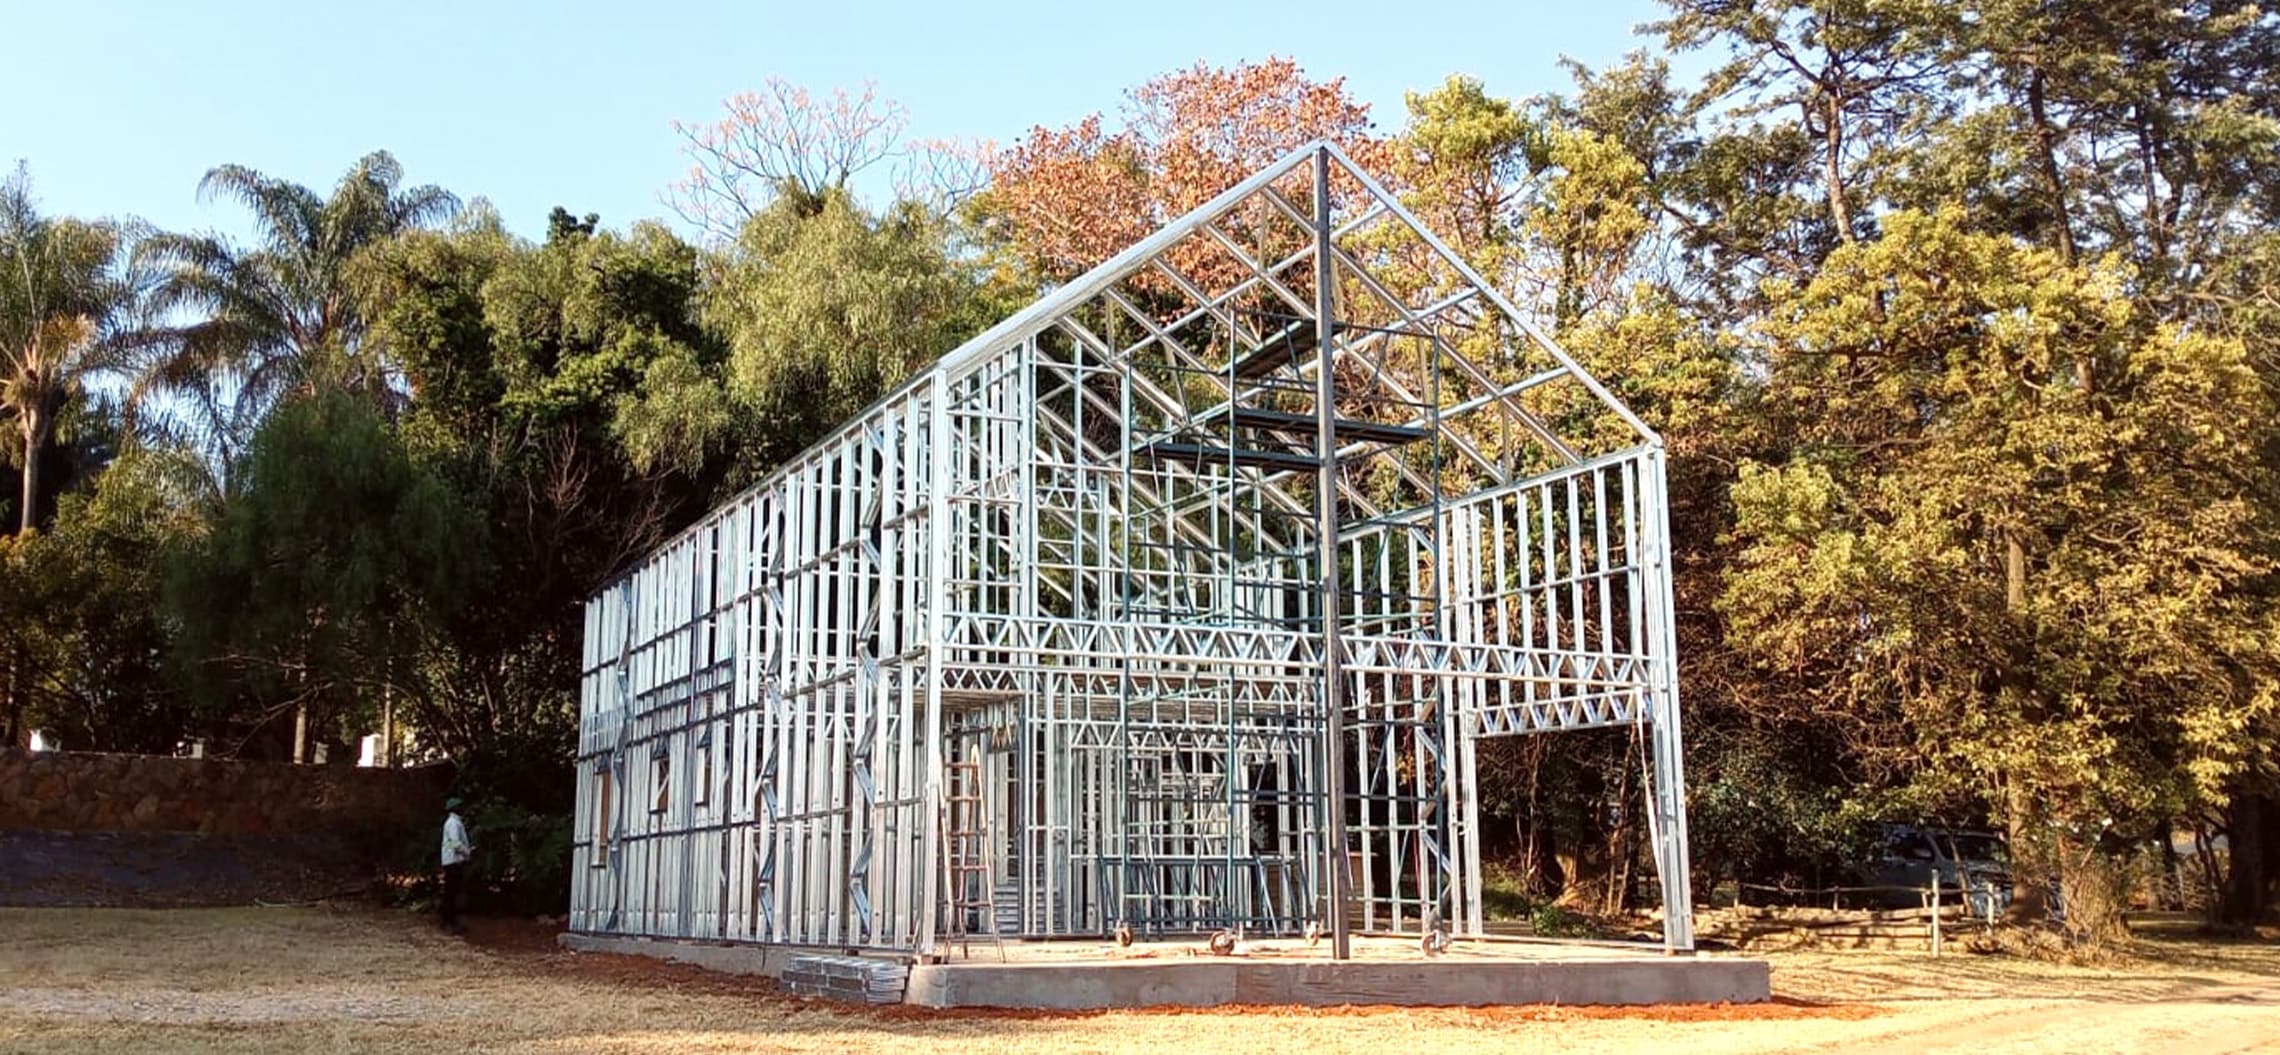
The steel frame defines the building’s pitched form and interior volume.
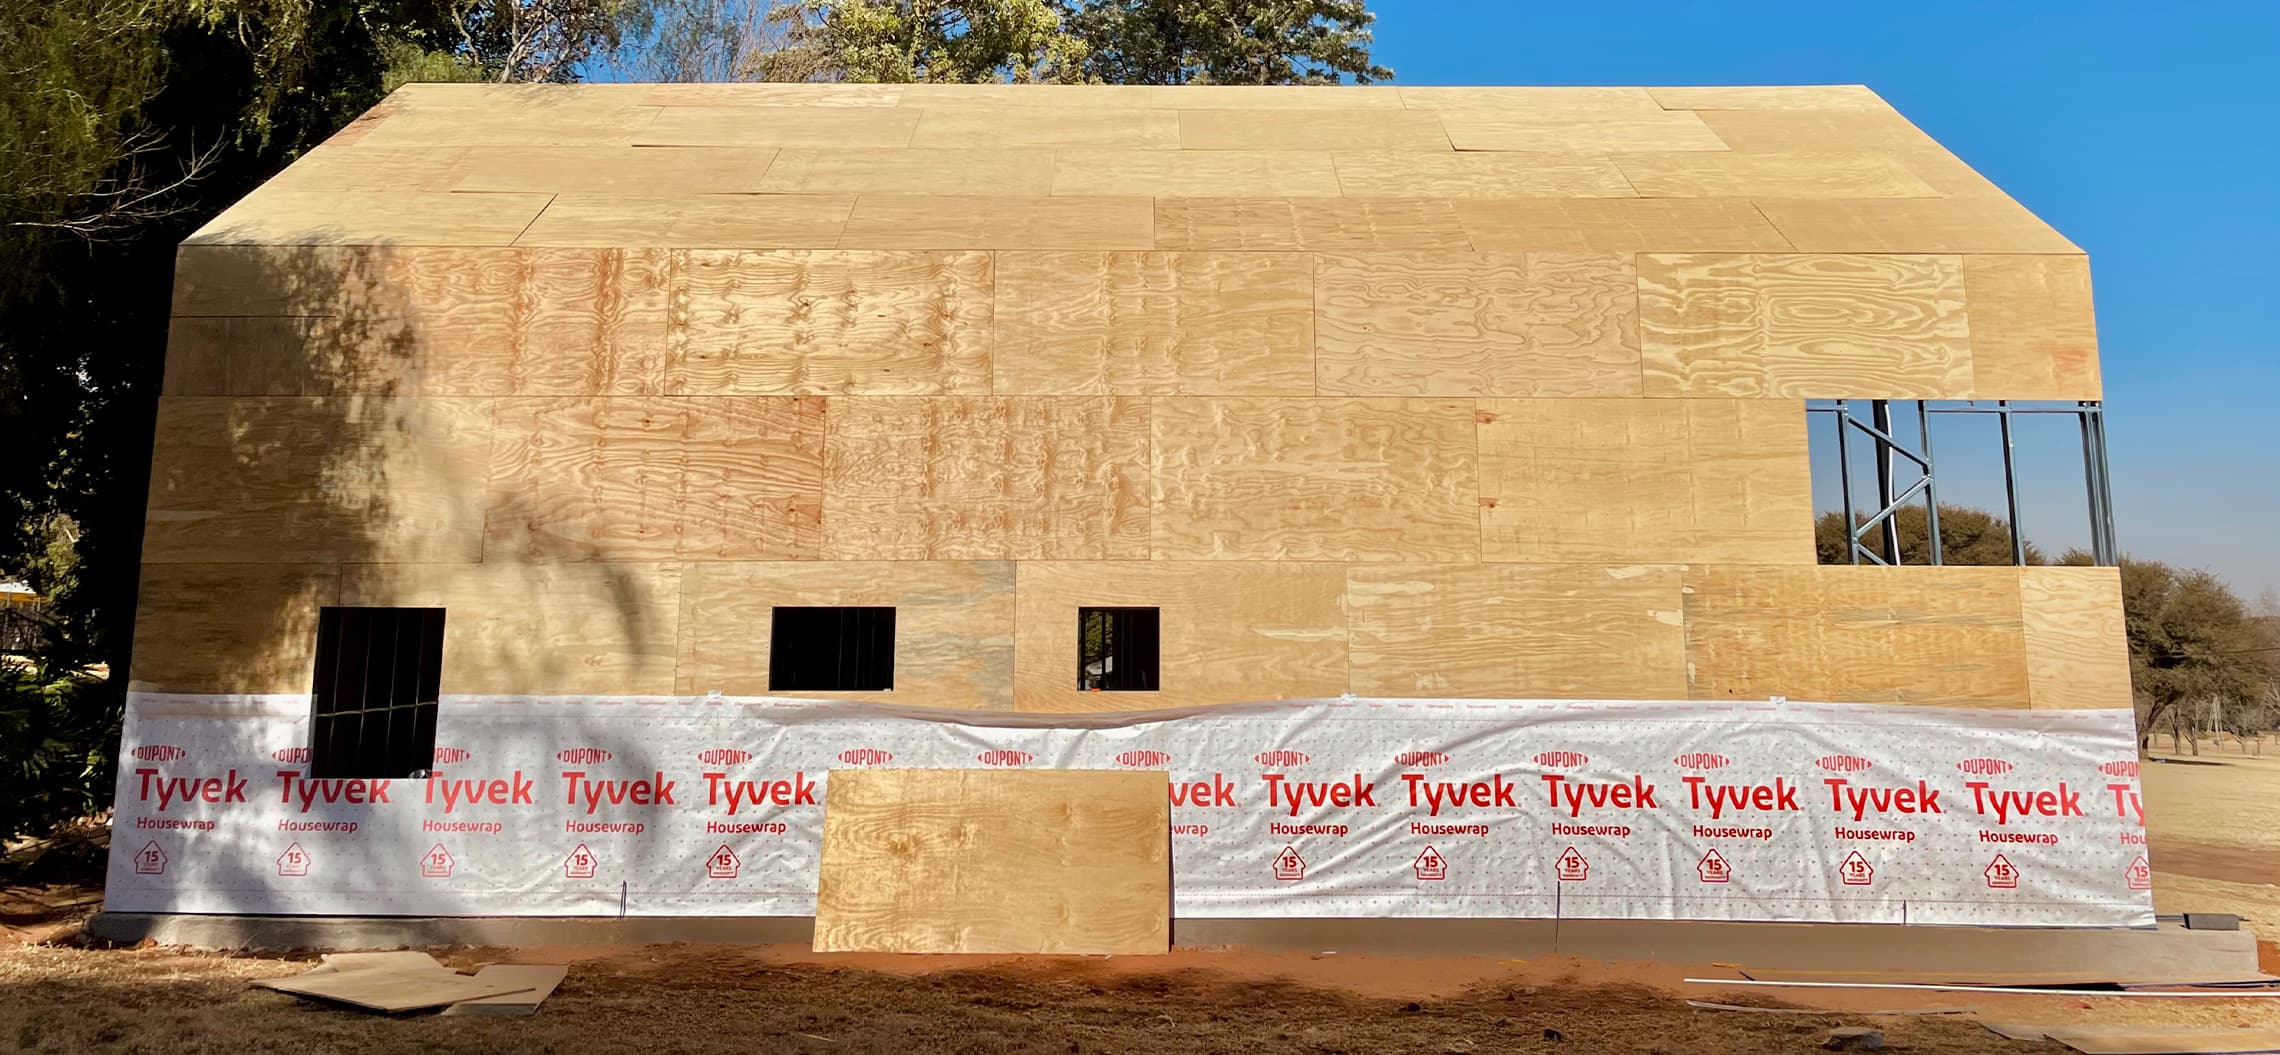
The building envelope takes shape around the structure.
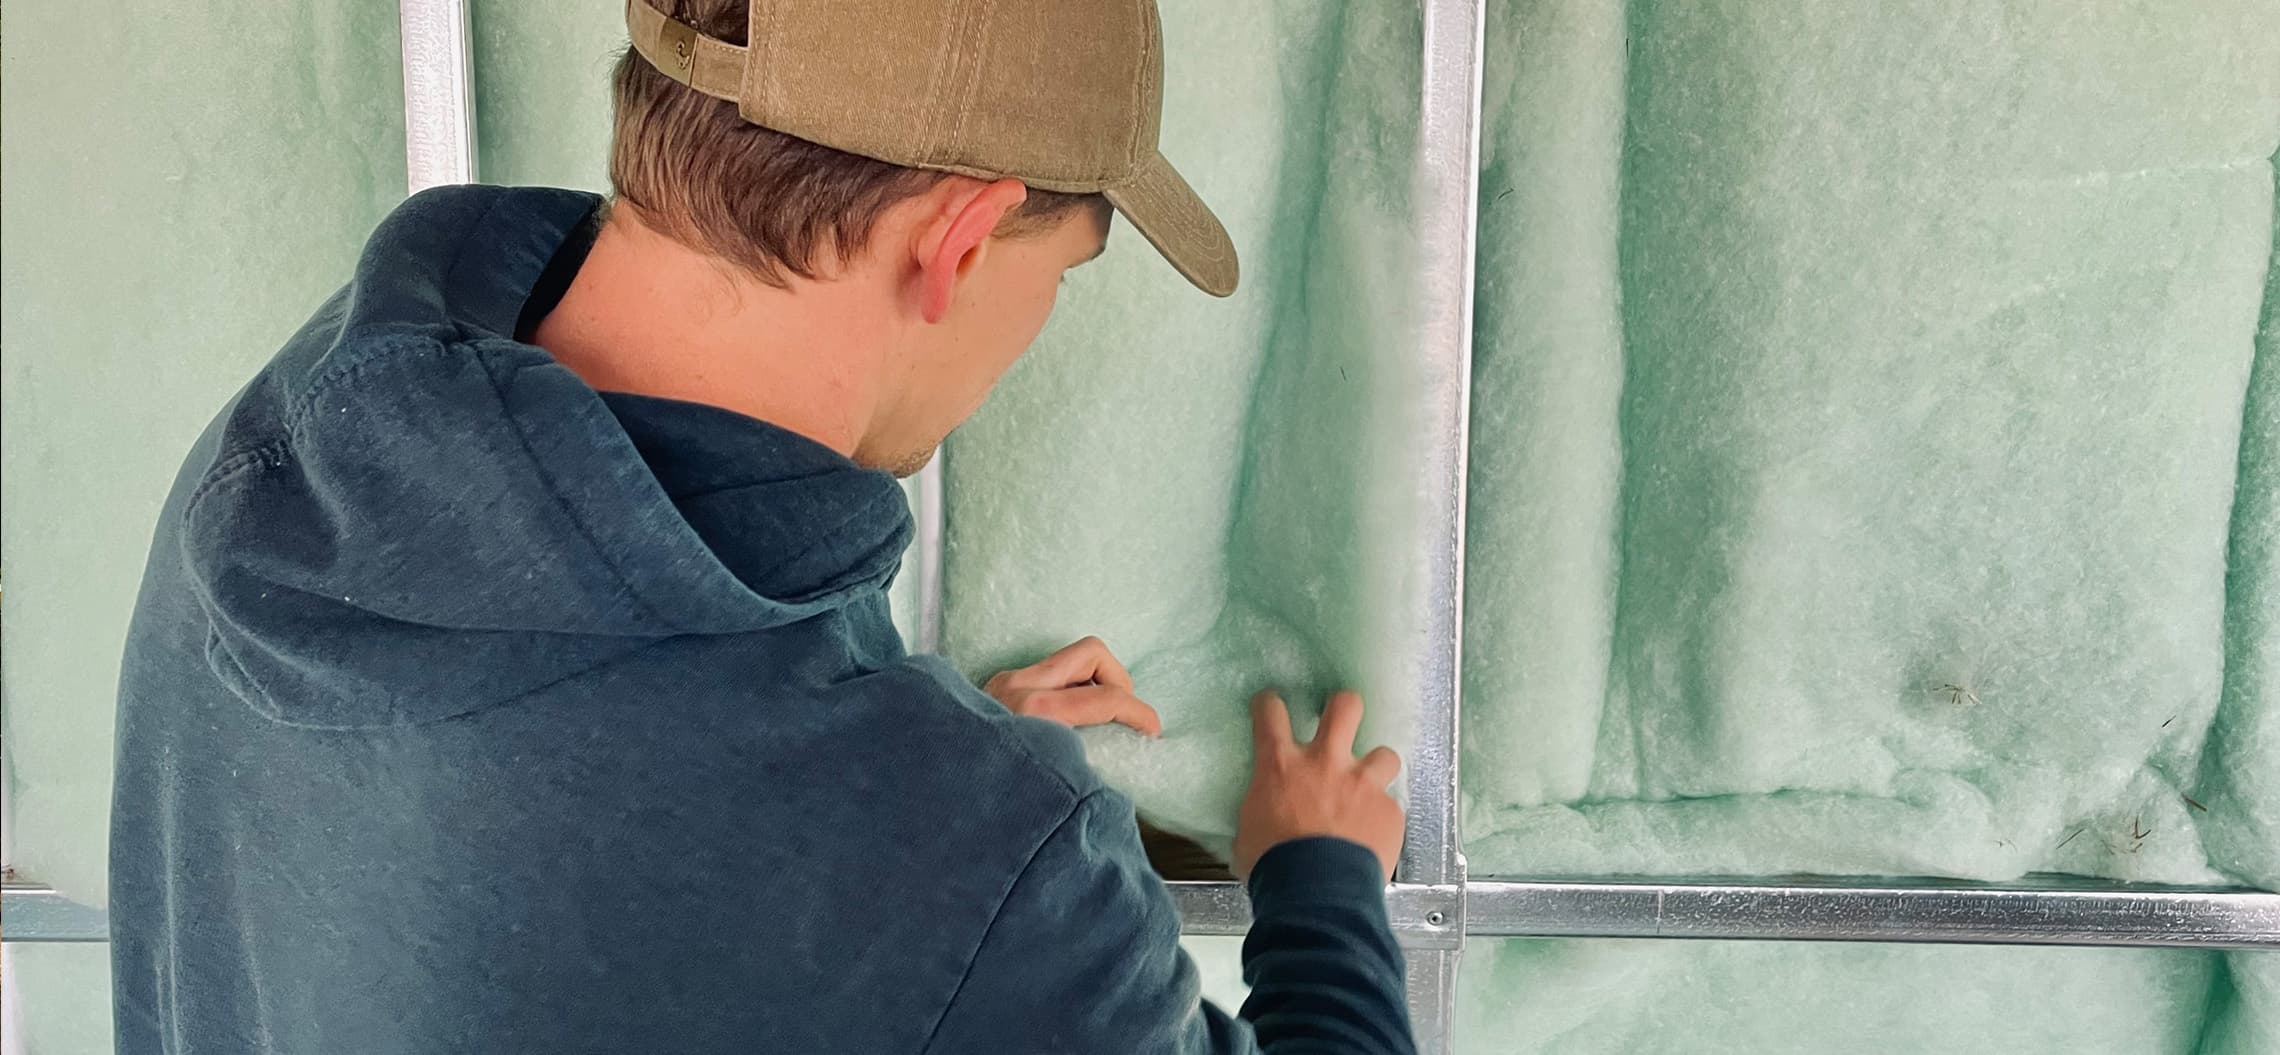
The less visible work matters to the completed result.
A building with a
life beyond its walls.
The terrace, glazed frontage, and compact form create a place that feels part of the landscape and ready to welcome people in.
Explore more work